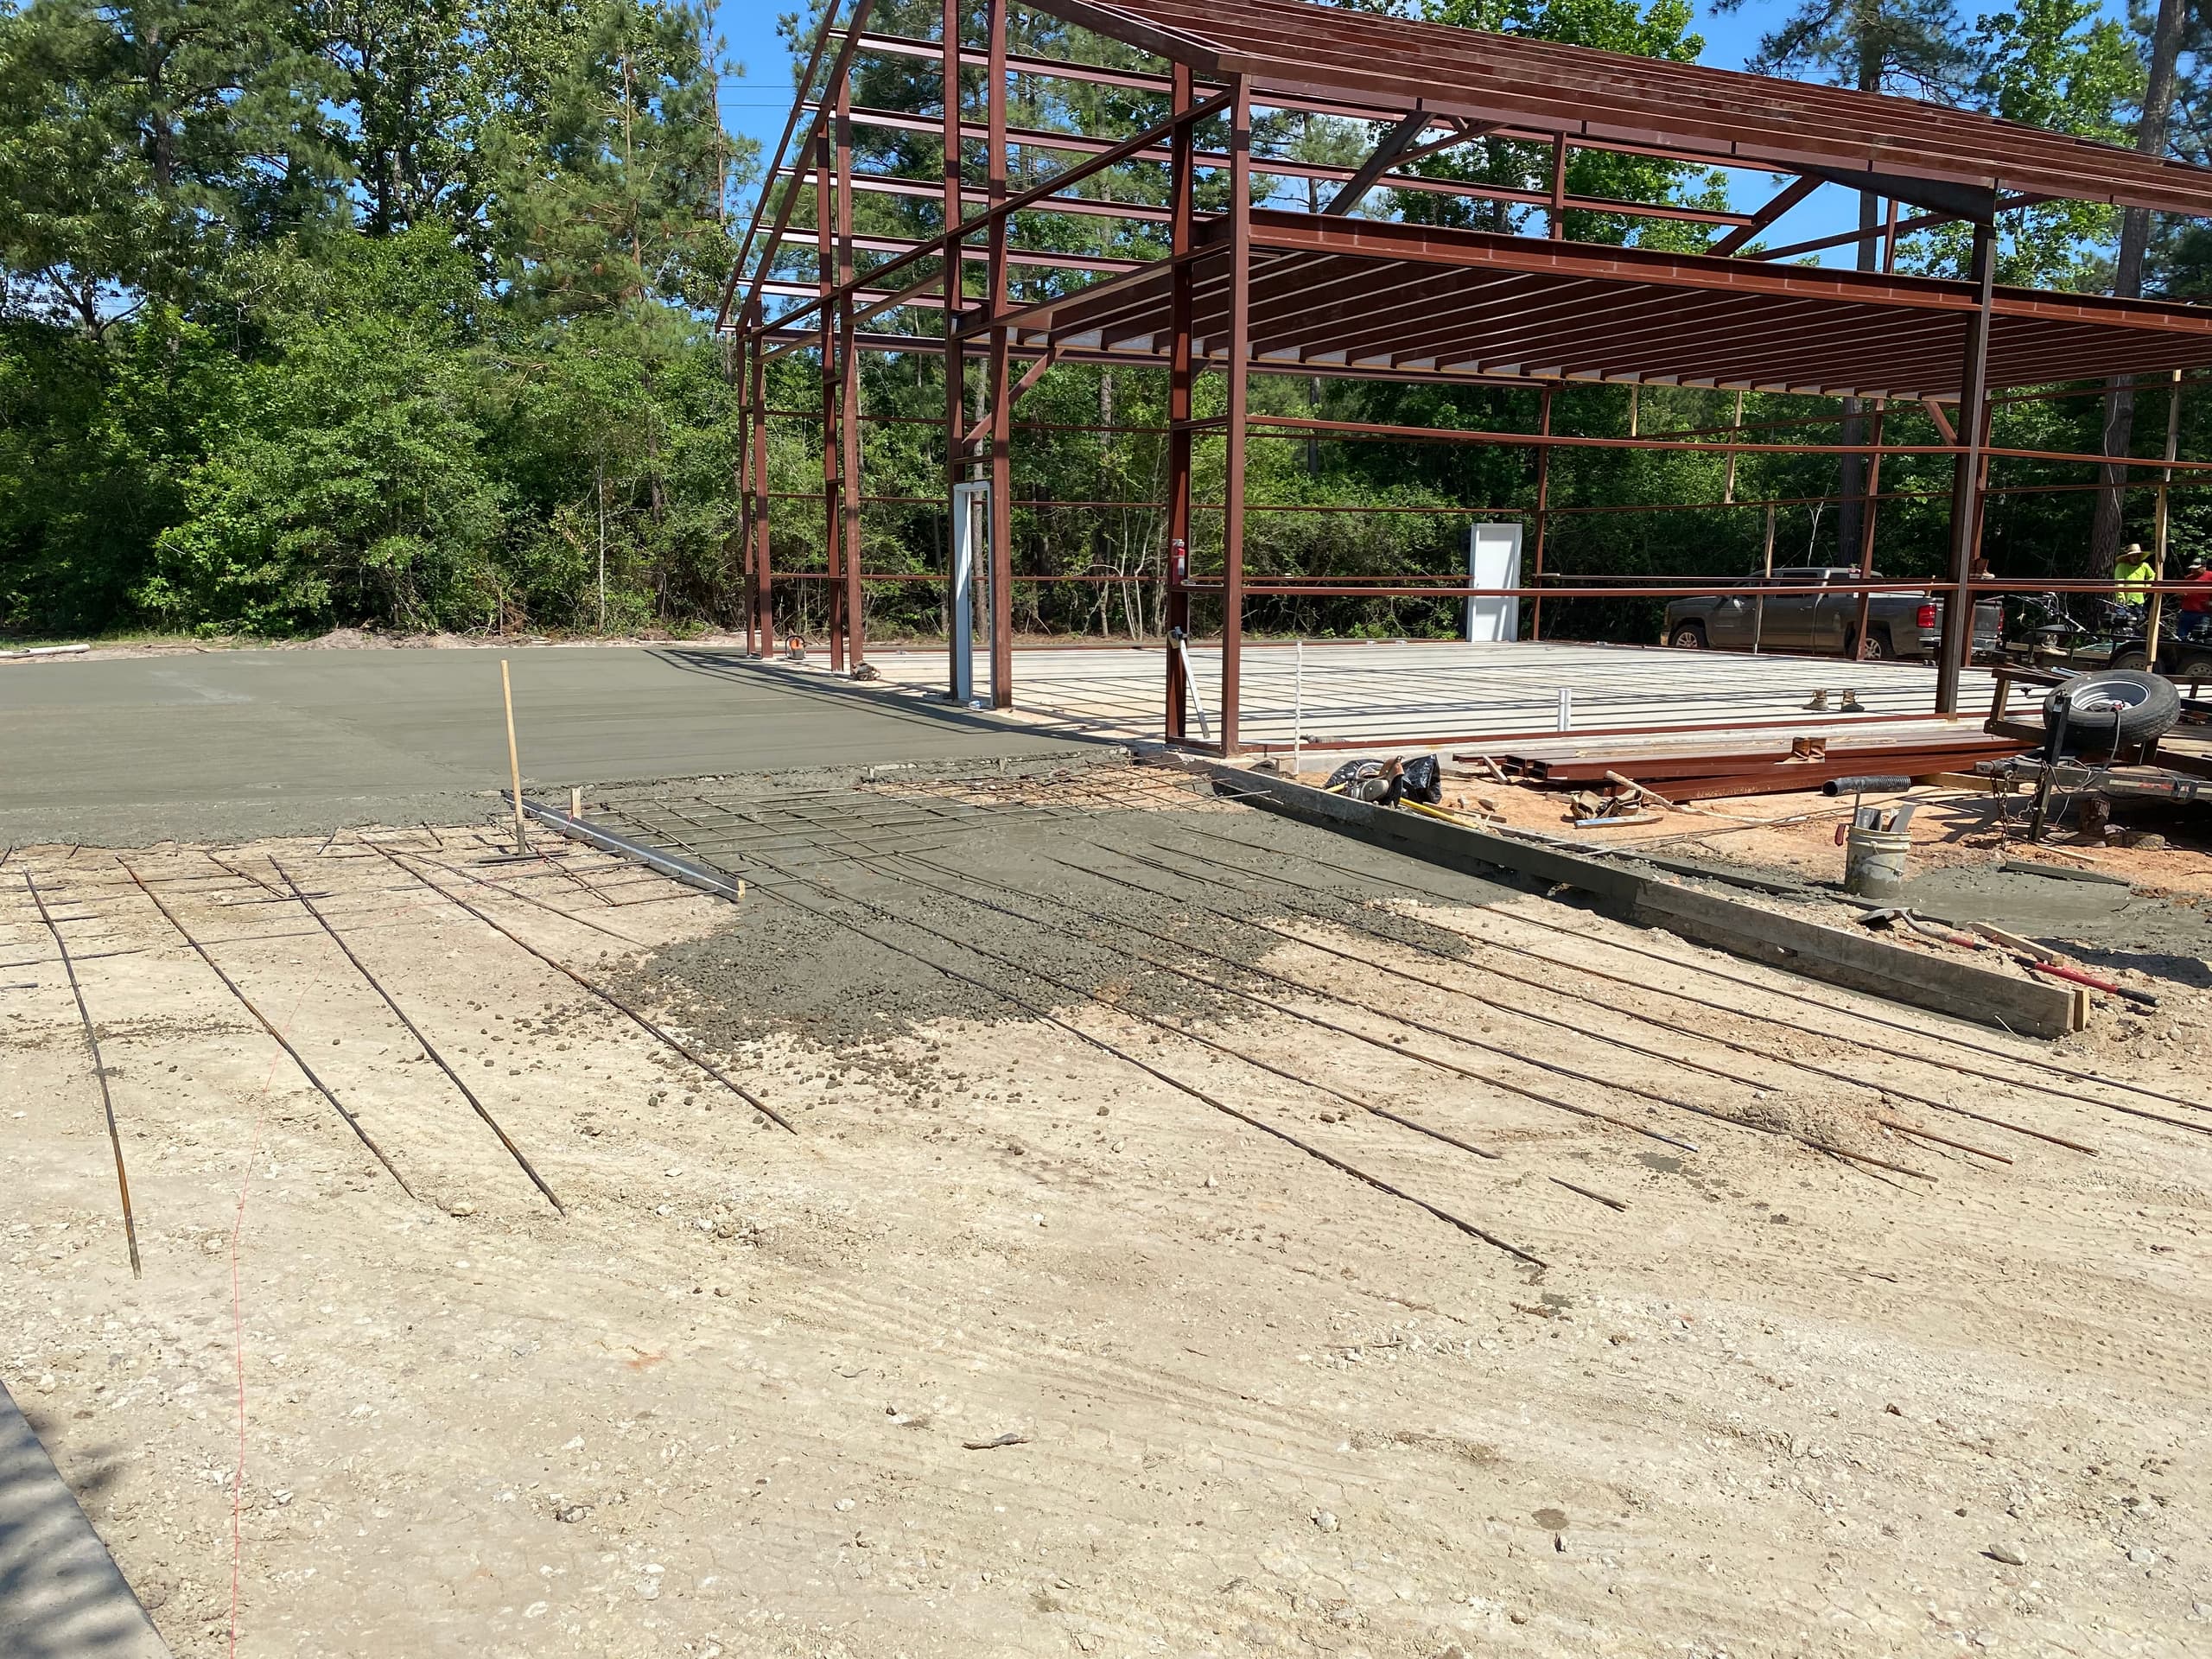
Commercial Concrete Slab & Foundation Contractor, East TX
Features
Poured to the Structural Design
Slab thickness, reinforcing, thickened edges and grade beams, and joint layout follow the foundation plans your engineer stamped.
Metal Building Slabs
Slabs for metal buildings are formed to the manufacturer's anchor bolt plan and the engineer's foundation design, so the steel stands where it's supposed to.
Our Pad, Our Slab
We build and test the pad, then pour on it. No finger-pointing between the dirt contractor and the concrete contractor when something isn't right.
Under-Slab Coordination
Plumbing, electrical, and other under-slab work is sequenced before forms go up, with our slab plumbing crew or yours.
Inspections and Testing
We coordinate pre-pour inspections and work around the testing lab's concrete sampling so the paperwork matches the slab.
Large Metal Building Complexes
We've worked on metal building complexes over 400,000 square feet, and our crew size scales with the job.
Commercial Slabs and Foundations, Built to Your Plans
If you're a general contractor or owner looking for a commercial concrete slab contractor in East Texas, here's what we do: we pour building slabs and foundations for commercial buildings and metal buildings, to the foundation plans your structural engineer designed. Slab thickness, reinforcing, thickened edges, grade beams, vapor barrier, and joints all come from those plans, and we don't substitute our own judgment for the engineer's.
Metal buildings add the manufacturer's anchor bolt plan to the mix. The slab has to be formed so the bolt layout and the column bearing elevations land where the steel package expects them, which is why we work from the anchor bolt plan and the engineer's foundation design together. We've worked on metal building complexes over 400,000 square feet, and we've poured concrete pads for homes across our service area.
One Contractor from the Pad to the Pour
The most common slab problems start underneath it: a soft spot that wasn't proofrolled, a pad that's a tenth high on one corner, fill that never passed density. When one contractor builds the pad and a second one pours on it, those problems turn into an argument about whose fault the crack is. We avoid that by doing both: we build the pad through our commercial excavation and grading work, coordinate the density testing, and then pour on ground we built and know passed.
If your project already has a concrete sub, we'll hand off a finished, tested pad instead. And if under-slab plumbing is part of the job, our slab plumbing work is sequenced so lines are in and tested before forms go up.
What This Page Isn't
This page is about building slabs and foundations for private commercial projects. Concrete for counties and cities — headwalls, approaches, ADA ramps, flatwork on public jobs — is on our public works concrete page. Paved parking areas are on our concrete parking lots page.
What We Need to Bid a Commercial Slab
- Stamped foundation plans and structural notes
- The anchor bolt plan, for metal buildings
- The geotechnical report
- Whether you want the pad built by us or are handing us a finished pad
- Your schedule, inspection requirements, and bid due date
Developers and GCs we've worked with will give references; ask and we'll put you in touch.
Frequently Asked Questions
Do you pour commercial slabs, or just prepare the pad?
Both. We pour commercial and metal building slabs and foundations to the engineer's design, and we can build the pad underneath, so one contractor covers clearing through concrete. If you already have a concrete sub, we'll hand off a finished pad instead.
Do you pour slabs for metal buildings?
Yes. We form metal building slabs to the manufacturer's anchor bolt plan and the engineer's foundation design, and we've worked on metal building complexes over 400,000 square feet.
Do you design the foundation?
No. Your structural engineer designs the foundation. We build it to their plans and coordinate the pre-pour inspections and testing the project requires.
Can you provide references from general contractors?
Yes. We have references from developers and general contractors. Call (936) 355-3471 and we'll put you in touch.
Send Foundation Plans for a Slab Bid
Send the foundation plans, the anchor bolt plan if it's a metal building, the geotech report, and your schedule. We'll bid the slab, or the pad and slab together. Questions? Call (936) 355-3471.